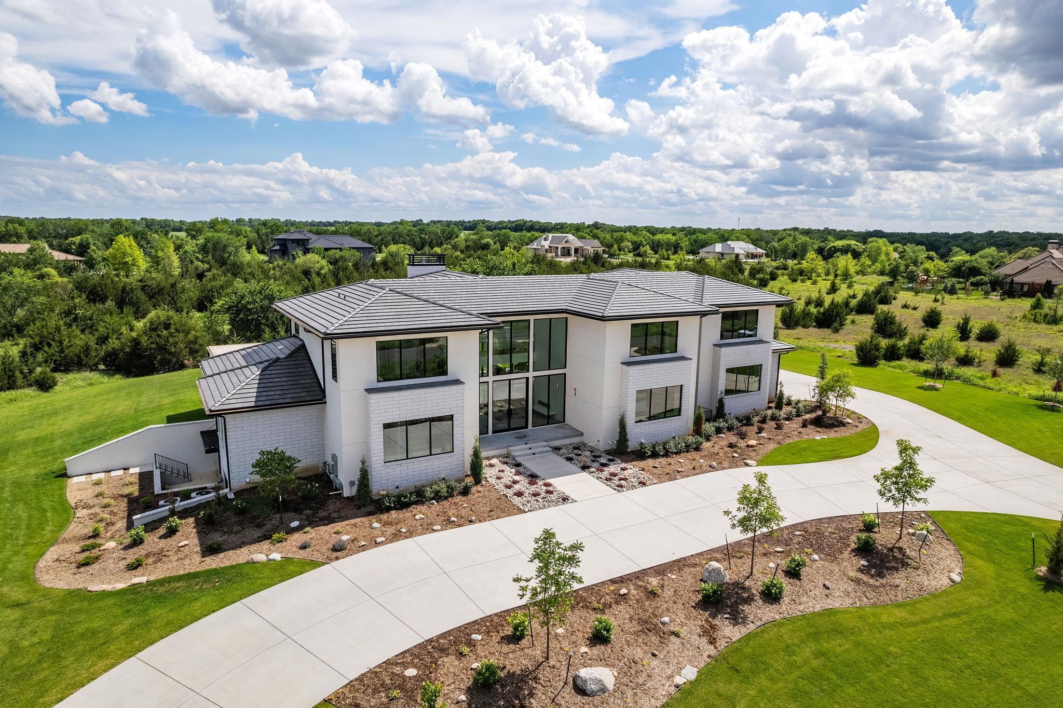
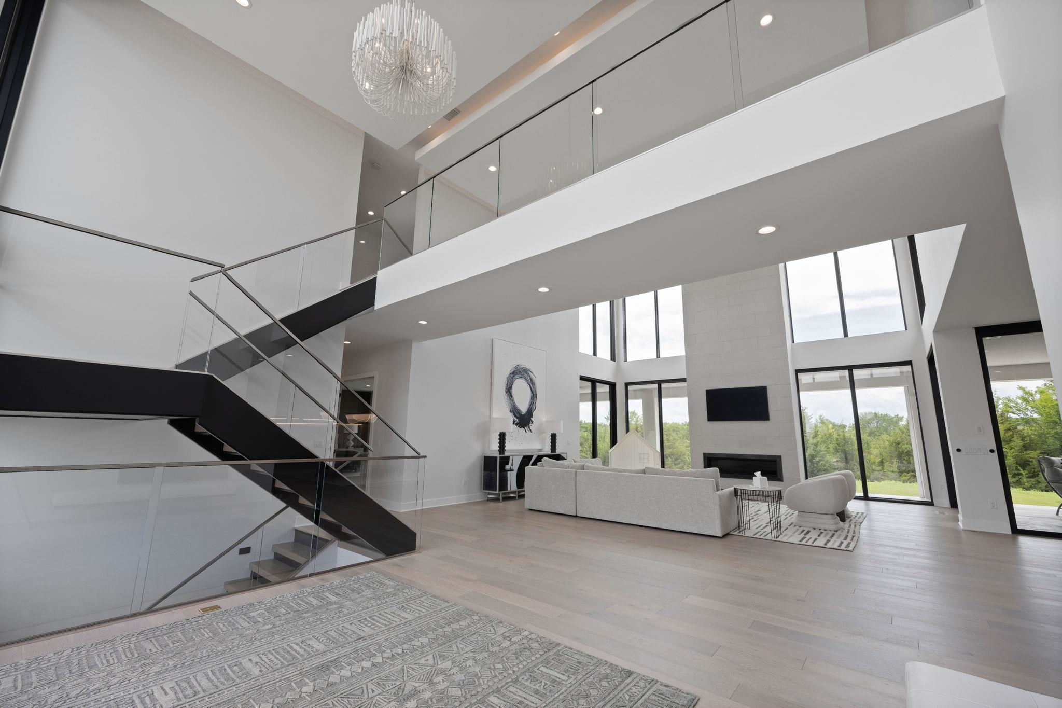
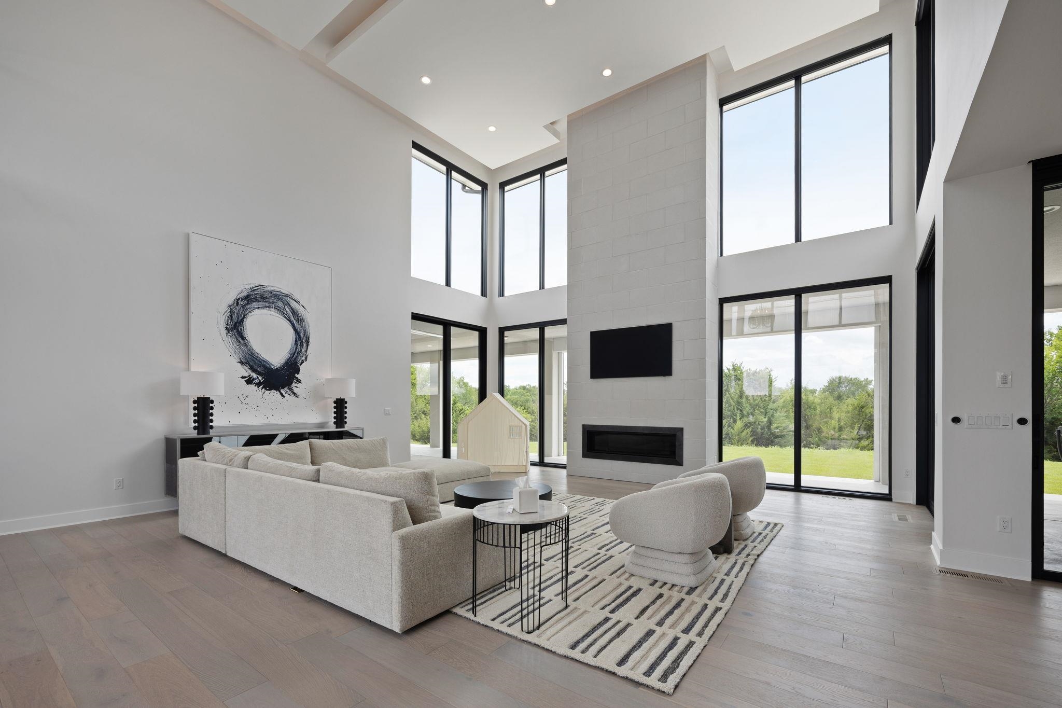
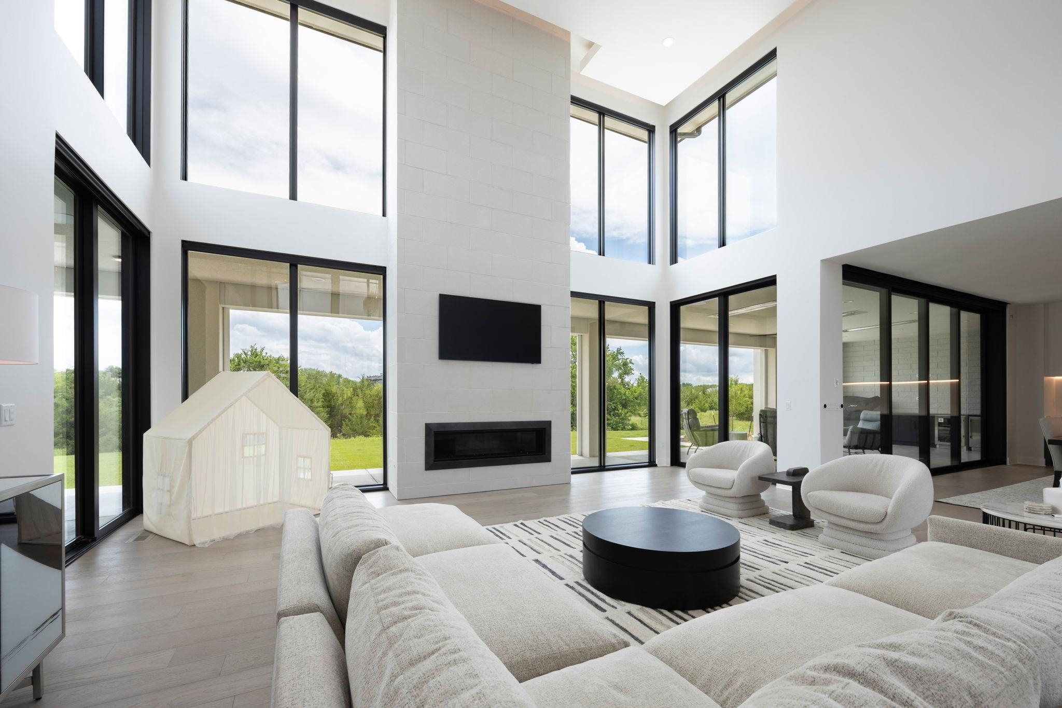
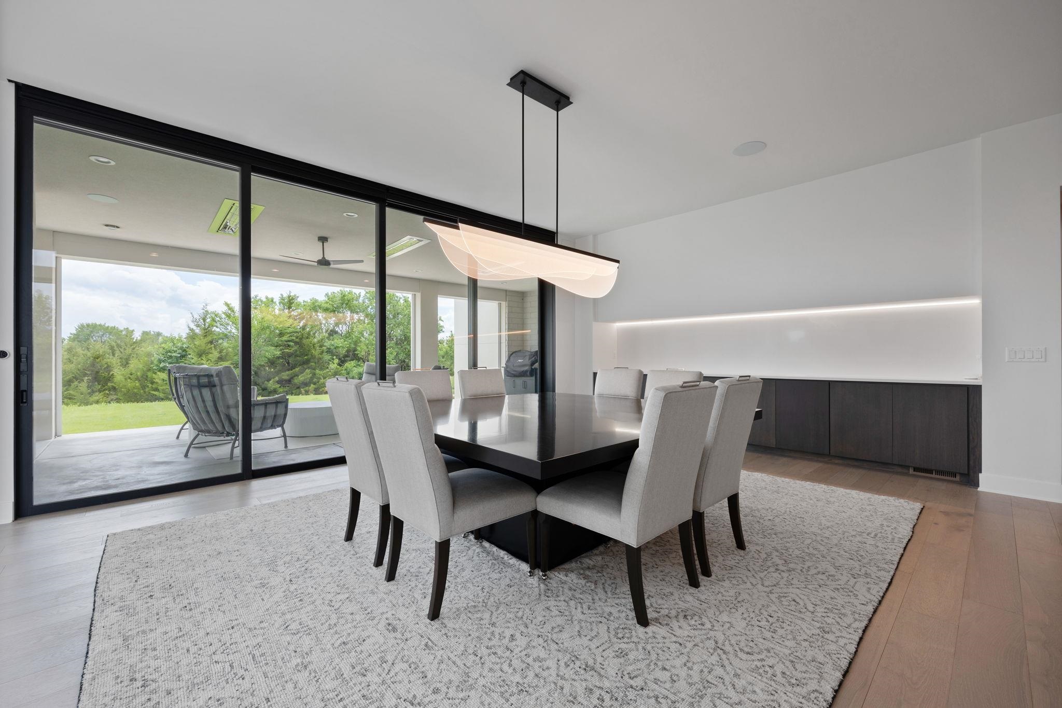
Positioned within the exclusive Estates at Flint Hills National, this extraordinary custom residence by Nies Homes represents the pinnacle of modern luxury living. Situated on a quiet cul-de-sac and framed by beautifully landscaped open space, the home offers uninterrupted views and a peaceful, resort-like setting within a premier golf community. The main living areas are thoughtfully designed for both everyday comfort and elevated entertaining. Living, dining, and kitchen areas flow together in a bright, open layout, enhanced by dramatic floor-to-ceiling sliding panel doors that disappear entirely, allowing the outdoors to become a natural extension of the interior living space and providing direct access to the covered patio. Outdoor living is equally impressive, with covered patios featuring a built-in wet bar, generous countertop space, refrigerator, and ice maker, creating an effortless extension of the home’s entertaining spaces. Full-home automation and programmable window treatments enhance comfort, efficiency, and convenience throughout. The kitchen is both stunning and highly functional, featuring two oversized islands, premium Sub-Zero refrigeration, and custom cabinetry throughout. Just beyond the main kitchen, a thoughtfully designed butler’s pantry serves as a secondary prep and entertaining space with dual countertops, abundant storage, and large windows that fill the room with natural light—ideal for hosting on any scale. The primary suite is a private sanctuary, offering its own intimate sitting area with fireplace and expansive retractable doors that fully open to the patio, creating a seamless indoor–outdoor retreat. The spa-inspired primary bath includes radiant heated floors, dual vanities, a freestanding soaking tub, and an oversized walk-in shower. The custom walk-in closet is complete with private laundry. Throughout the home, every bedroom features a walk-in closet and an en-suite bathroom with heated floors, ensuring a consistently elevated experience for family and guests alike. The lower level is designed for entertainment and flexible living. A sunken theater room anchors the space, complemented by a wet bar, and wine storage. While the fully equipped fitness room features mirrored walls, padded flooring, surround sound, and oversized ceiling fans for optimal air circulation. Additional amenities include a large concrete storm and safe room, a full bath, a half bath, a private guest suite with en-suite bath and walk-in closet, and additional unfinished bedroom space offering future customization options. The upstairs entertainment suite—designed as the ultimate private “man cave”—offers a completely separate experience. This space includes a private balcony, golf simulator area, wet bar, humidor, a custom display wall ideal for collectibles or memorabilia, and a private half bath featuring a urinal. The oversized four-car garage offers EV charging, golf cart storage, oversized bays, and a custom dog suite with wash station and direct backyard access. This meticulously crafted estate offers a rare opportunity to own a truly one-of-a-kind residence within one of the region’s most prestigious golf communities—designed for buyers who value thoughtful design, and modern luxury without compromise.