Property photo 1
Property photo 2
Property photo 3
Property photo 4
Property photo 5
4 Beds
6 Baths
5,401 sqft

$899,000

226 E Prairie Point Ct, Andover KS, 67002

Price per sqft$166.45
Built in2007
Property size5,401 sqft
Property typeResidential
Listed by with Flint Hills Realty Company, LLC Listing Contact:

Overview

Active

Listed May 1, 2026

Updated Jun 9

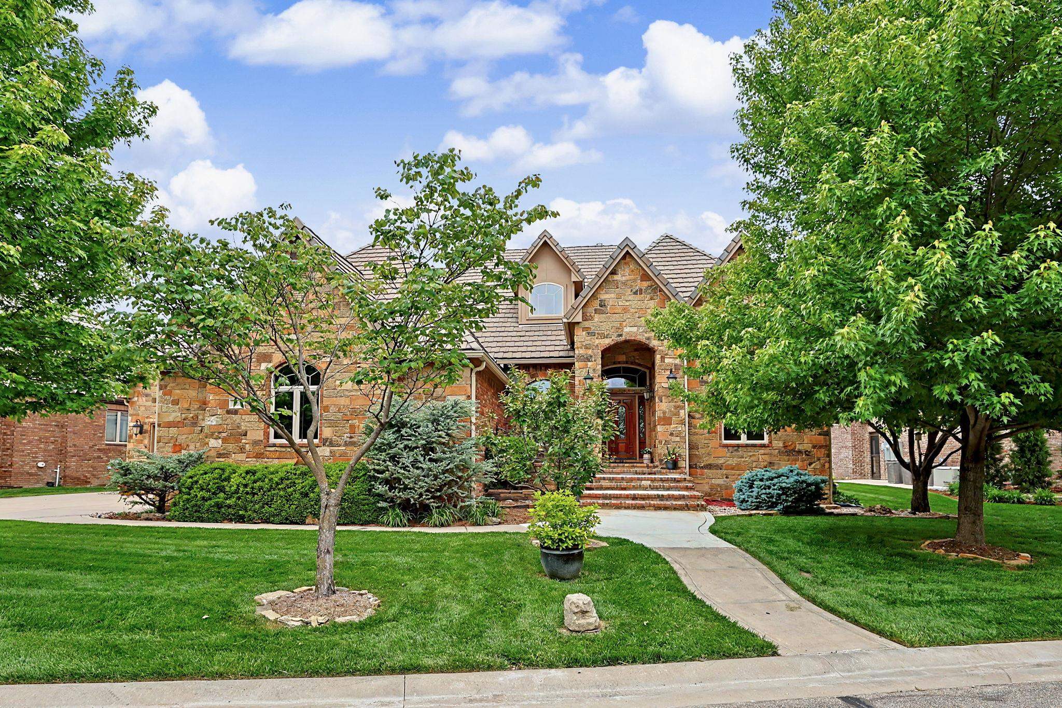
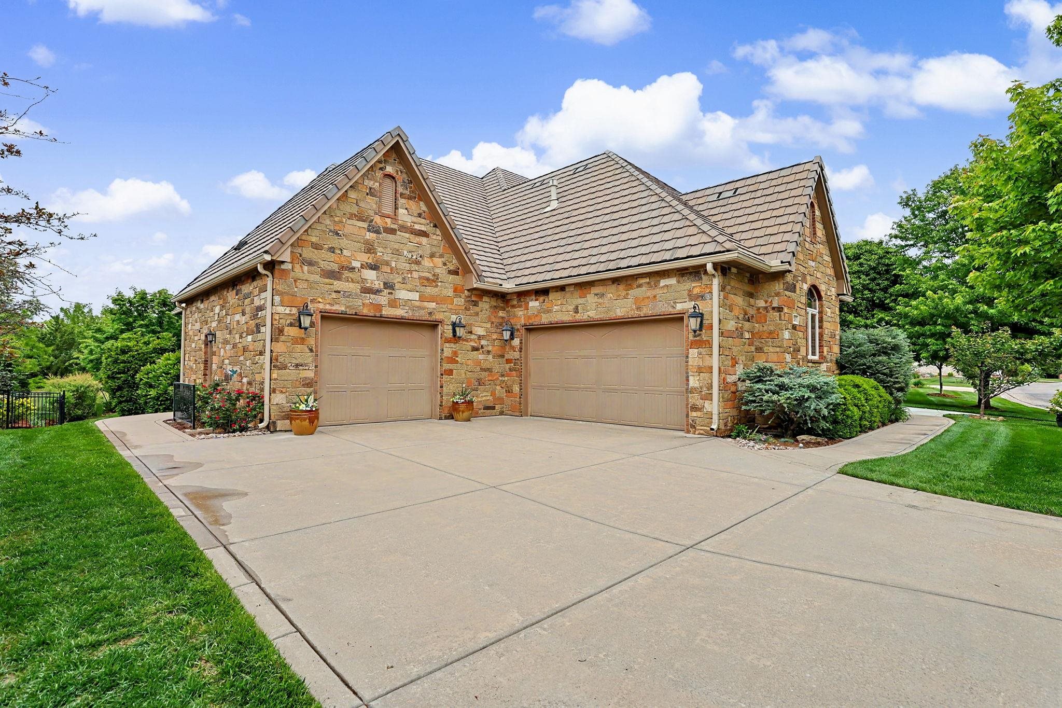
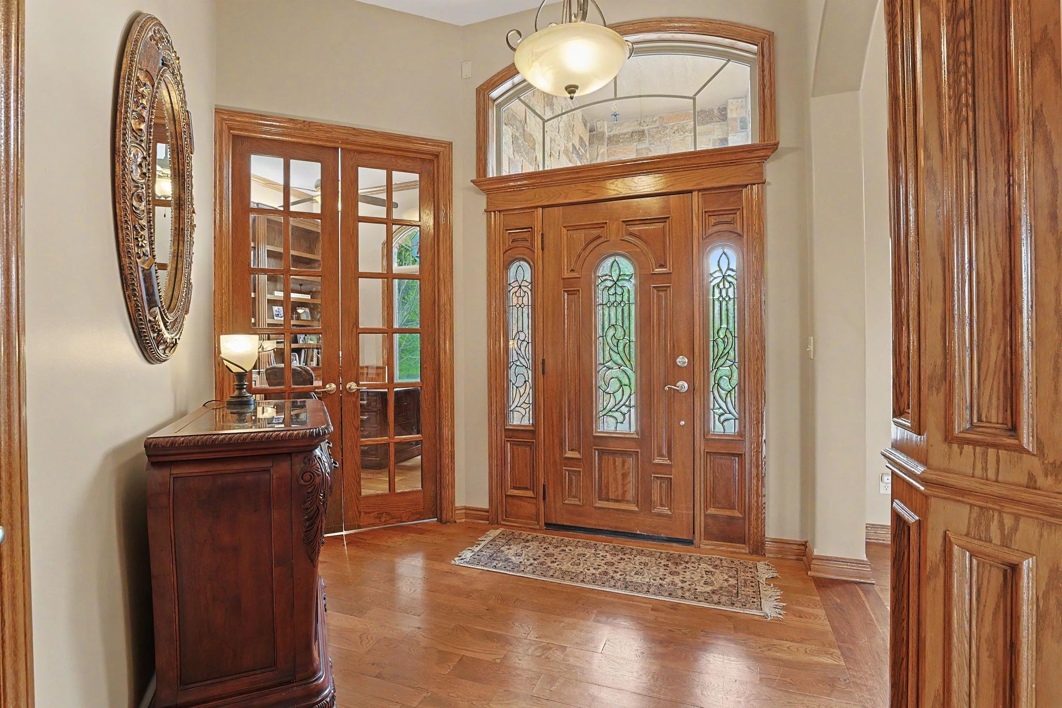
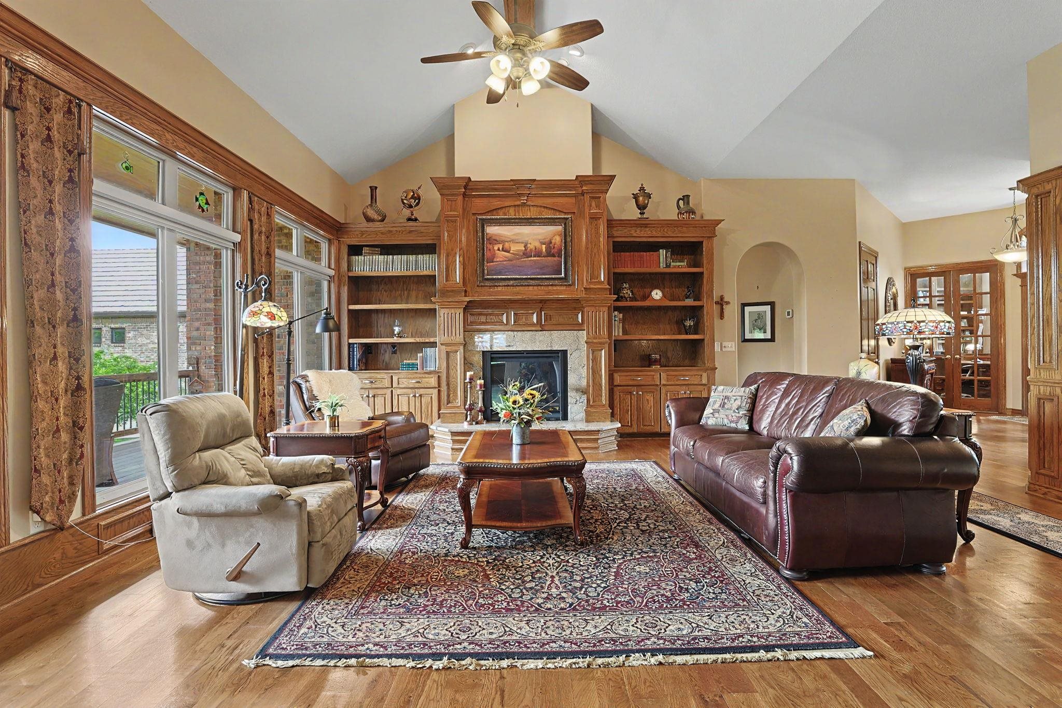
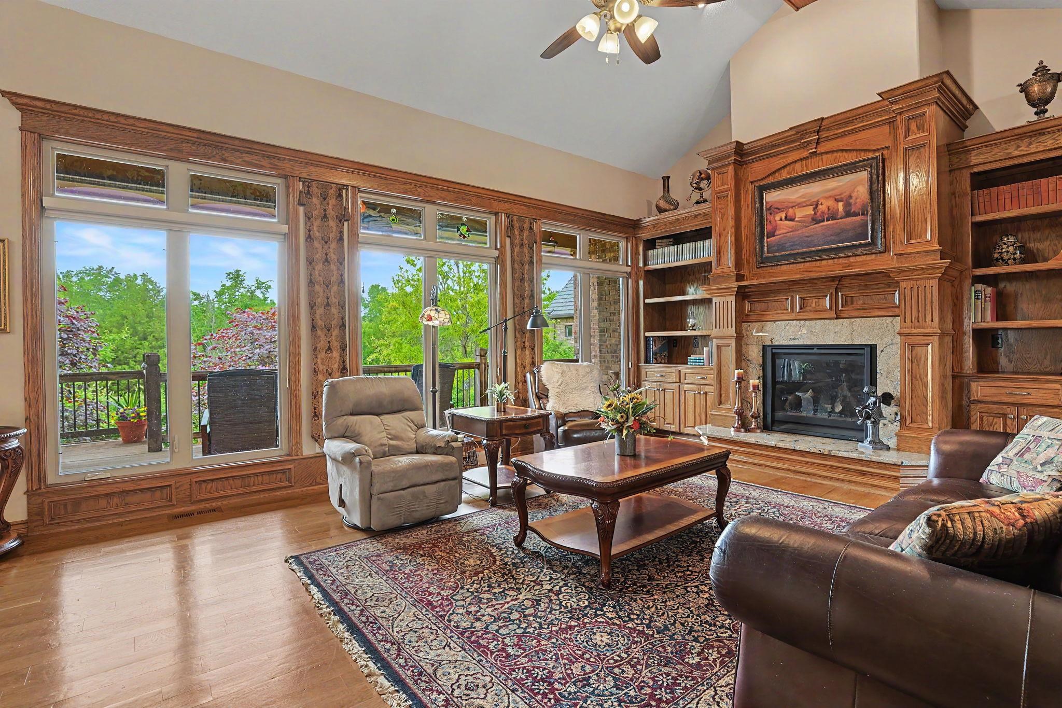
This beautiful one owner home features 5,400 SF of living area and is located on a secluded cul-de-sac in spectacular Flint Hills National. Wonderful craftsmanship and well planned storage space can be found throughout this gently lived in home. The open design provides great flow for entertaining guests or just relaxing with family. The main floor features a spacious living room with fireplace, vaulted ceilings and great views of the beautifully landscaped backyard, two large dining areas, a large kitchen with center island and walk-in pantry, a generously sized master suite with easy access to the covered deck, a second bedroom suite and beautiful office with a full wall of built-in bookshelves. The walkout basement includes a fantastic family room and game room area with fireplace and wet bar, two additional bedroom suites and an additional office. Outside you can enjoy the beauty and privacy of the incredibly well landscaped backyard and common area from either the covered deck or lower-level patio. The privacy of the property is enhanced even more by having common area directly across from the front of the home. Flint Hills National is a spectacular 640-acre private, gated retreat that wraps around the nationally recognized and Tom Fazio designed Flint Hills National Golf Club. Few places rival the beauty and artistic integrity of Flint Hills National Residences. Located in the award winning Andover school district.

$5,981/mo

Est. mortgage payment based on a $899,000 home price.

All estimates are provided by Luxury Presence for informational purposes only. Actual amounts may vary.

Additional information

MLS® ID
672270

Interior Features

Bedrooms
4
Bathrooms
6
Fireplace
Yes
Cooling
Yes
Heating
Yes
Basement
Yes

Exterior Features

Lot Size
0.35 Acres

Other Property Details

Taxes
$18,130
Tax Frequency
Annually
Garage
Yes
MLS provider logo

Listings courtesy of South Central Kansas MLS as distributed by MLS GRID

All information deemed reliable but not guaranteed and should be independently verified. All properties are subject to prior sale, change or withdrawal. Neither listing broker(s) nor Debbie Haukap shall be responsible for any typographical errors, misinformation, misprints and shall be held totally harmless. Properties displayed may be listed or sold by various participants in the MLS. 

Based on information submitted to the MLS GRID as of 2:37 PM UTC on 6/9/2026. All data is obtained from various sources and may not have been verified by broker or MLS GRID. Supplied Open House Information is subject to change without notice. All information should be independently reviewed and verified for accuracy. Properties may or may not be listed by the office/agent presenting the information.

©2026 South Central Kansas MLS . All rights reserved.

DMCA Notice

Powered by Luxury Presence