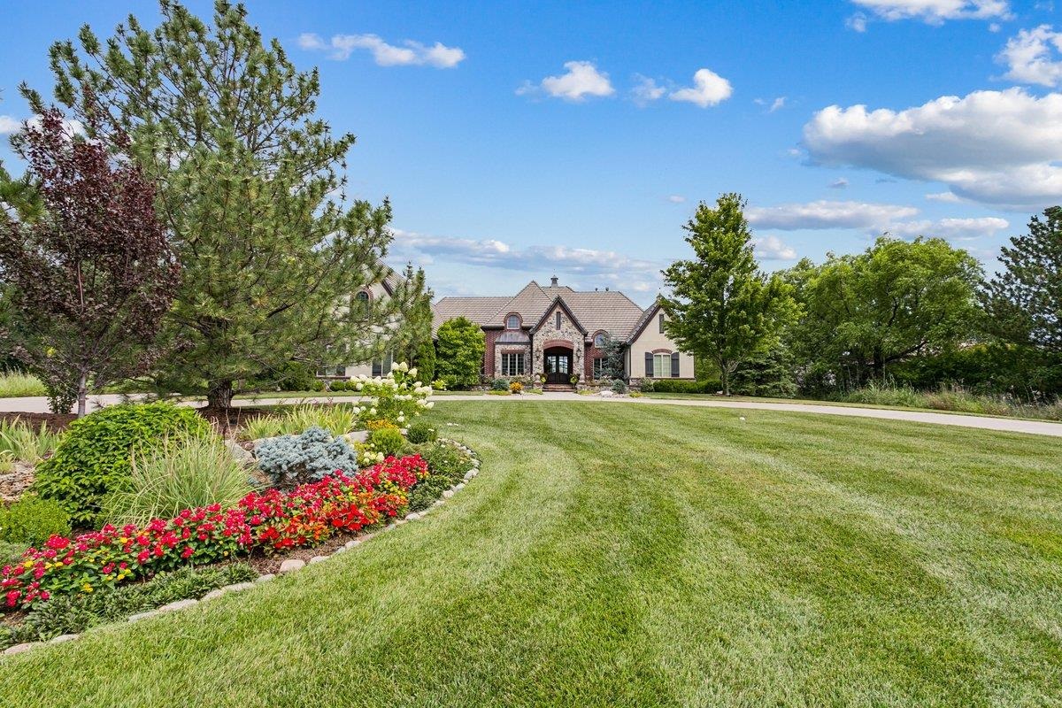
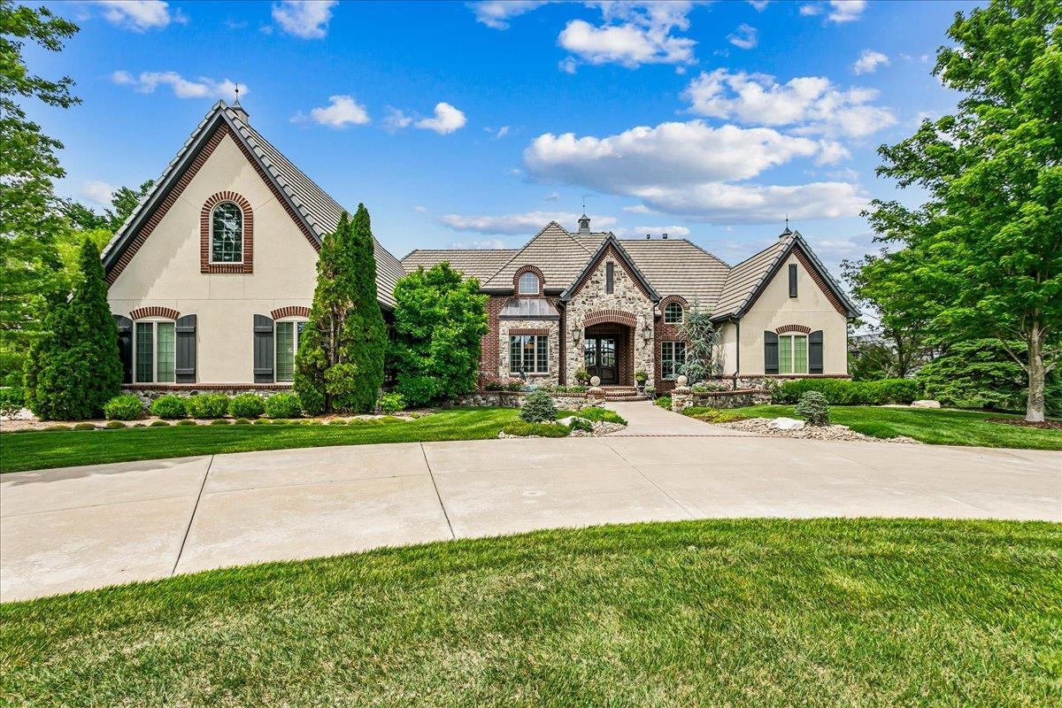
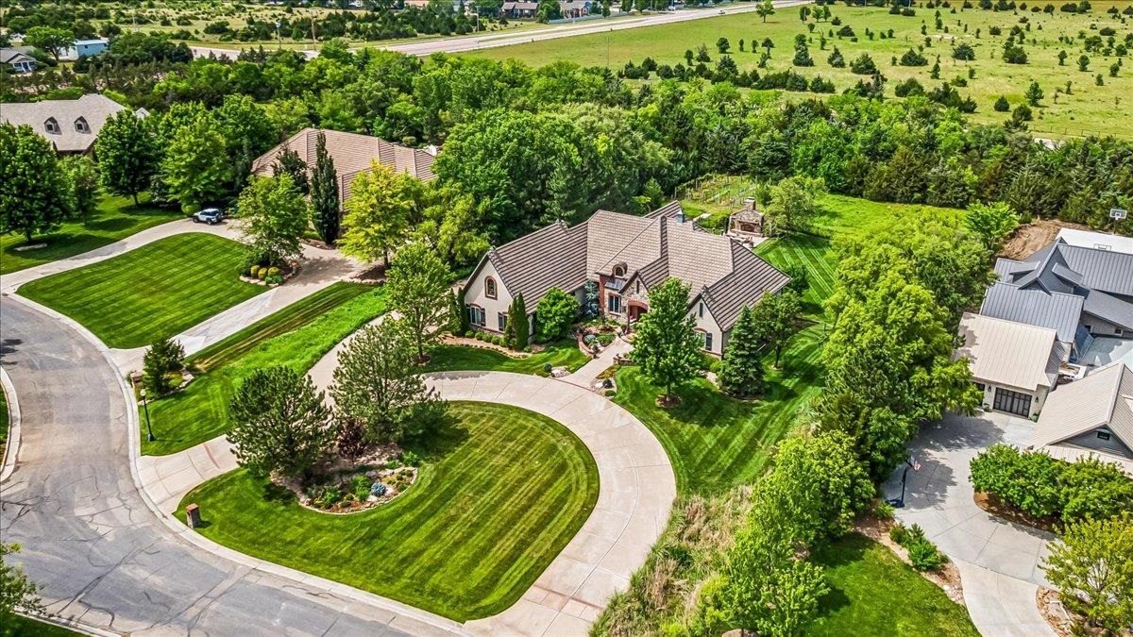
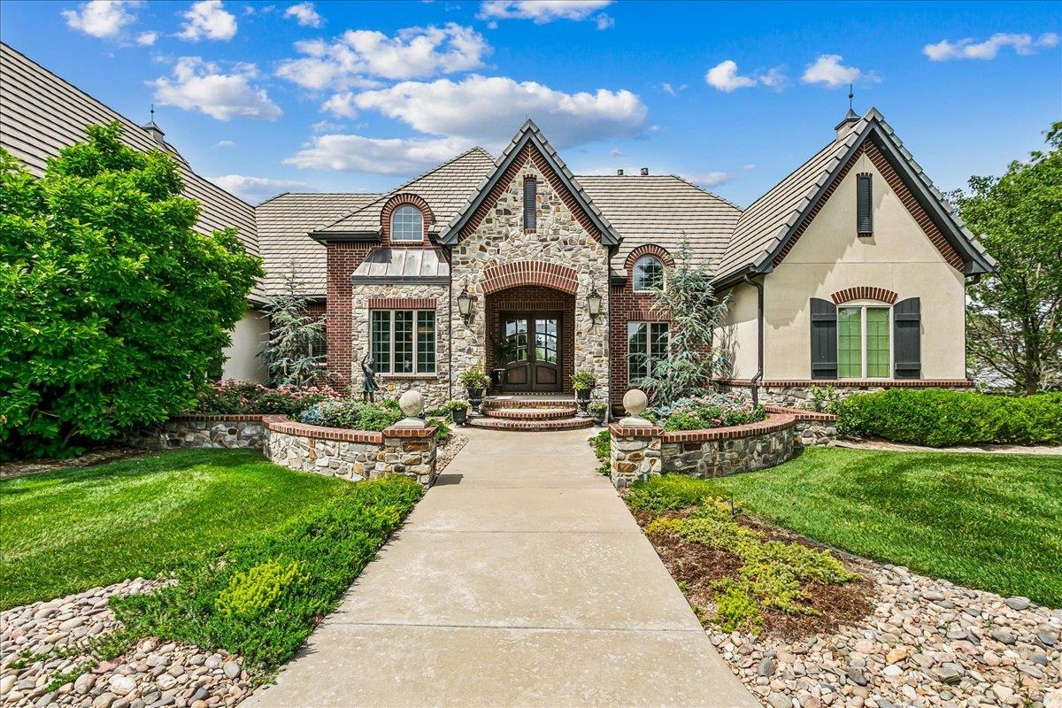
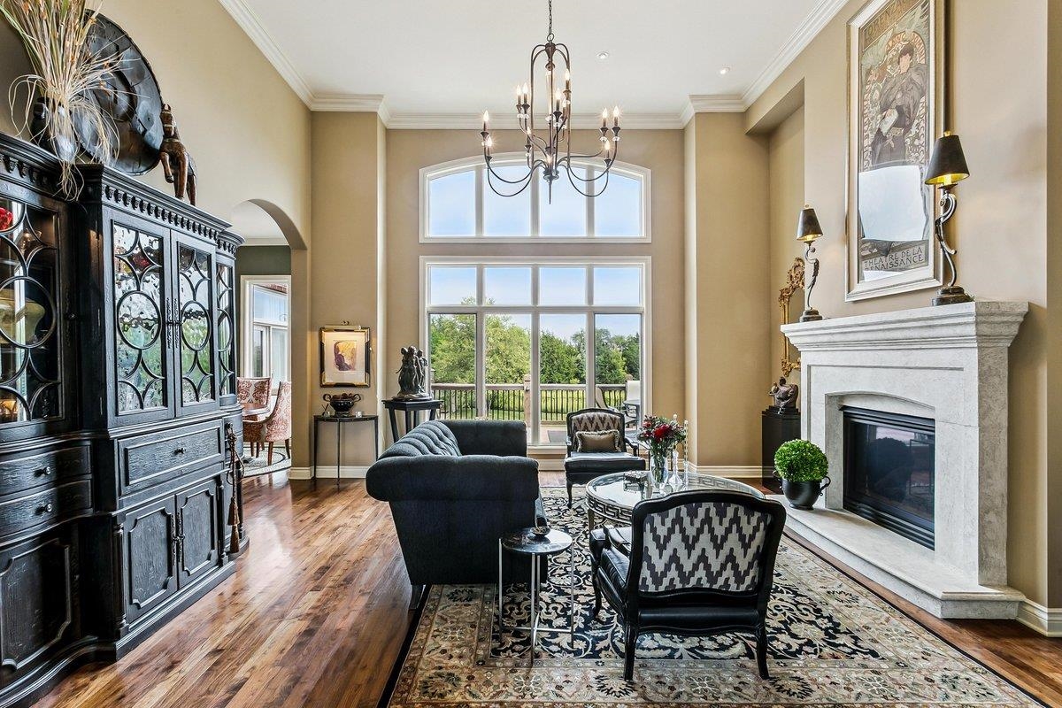
Presenting a rare opportunity to own one of the Flint Hills’ most extraordinary luxury estates, this exceptional residence combines timeless architecture, refined craftsmanship, and breathtaking natural surroundings. From the moment you arrive, the home captivates with its stately presence, grand circle drive, and oversized 3-car side-load garage, all perfectly positioned amidst the rolling prairie landscape. Inside, the grand foyer opens to an awe-inspiring great room highlighted by soaring ceilings, walnut flooring, a dramatic stone fireplace, and expansive walls of windows framing panoramic views of the private grounds. Designed for both elevated entertaining and everyday luxury, the formal dining room overlooks the rose garden and features an exquisite domed ceiling creating an unforgettable setting for hosting guests. At the heart of the home lies a chef’s dream kitchen appointed with top-tier appliances, custom cabinetry, granite countertops, double ovens, a professional-grade Wolf gas range with hood, Dacor warming drawer, appliance garage, built-in refrigerator, dual refrigerator drawers, oversized island with seating, commissioned tile/art backsplash from Italy, breakfast nook, and an expansive walk-in pantry. The adjoining hearth room offers warmth and sophistication with cathedral ceilings, custom built-ins, fireplace, and seamless access to the outdoor living spaces. The private primary wing is a luxurious retreat showcasing serene backyard views, a cozy fireplace, custom walk-in closets, and a spa-inspired bath complete with hand made cabinetry, barrel ceiling with chandelier, heated flooring, a steam shower, soaking tub, dual vanities, and designer finishes throughout. A handsome walnut lined executive library with a fireplace, built-ins and double glass doors provides the perfect work-from-home sanctuary. The main level also boasts 2 additional bedrooms each with walk-in closets, an adjoining bathroom, spacious laundry room and powder bath for guests. The walk-out lower level was thoughtfully designed for upscale entertaining and recreation, featuring multiple gathering spaces, a fireplace, game room, "diner", state of the art theater room, restaurant-style wet bar with wine cellar, and three spacious guest suites, 2 baths and generous storage throughout. Outdoors, the estate transforms into a private resort. The meticulously landscaped grounds include a stunning saltwater pool with fountains, outdoor fireplace, screened patio with hot tub, raised garden beds, irrigation well, and expansive entertaining areas designed to embrace the beauty of the Flint Hills. Adding to the property’s uniqueness is a producing vineyard with Chambourcin and Chancellor grapes — an exceptionally rare amenity in Kansas luxury real estate. Perfectly positioned overlooking the natural prairie grasslands and just minutes from the nationally renowned Flint Hills National Golf Club, this exceptional estate offers an unparalleled combination of sophistication, privacy, and lifestyle. A truly once-in-a-generation offering.