Leave a Message

Thank you for your message. I will be in touch with you shortly.

13501 W Links St
13501 W Links St
13501 W Links St
13501 W Links St
13501 W Links St
13501 W Links St
13501 W Links St
13501 W Links St
13501 W Links St
13501 W Links St
13501 W Links St
13501 W Links St
13501 W Links St
13501 W Links St
13501 W Links St
13501 W Links St
13501 W Links St
13501 W Links St
13501 W Links St
13501 W Links St
13501 W Links St
13501 W Links St
13501 W Links St
13501 W Links St
13501 W Links St
13501 W Links St
13501 W Links St
13501 W Links St
13501 W Links St
13501 W Links St
13501 W Links St
13501 W Links St
13501 W Links St
13501 W Links St
13501 W Links St
13501 W Links St
SEE ALL PHOTOS
13501 W Links St
13501 W Links St
13501 W Links St
13501 W Links St
13501 W Links St
13501 W Links St
13501 W Links St
13501 W Links St
13501 W Links St
13501 W Links St
13501 W Links St
13501 W Links St
13501 W Links St
13501 W Links St
13501 W Links St
13501 W Links St
13501 W Links St
13501 W Links St
13501 W Links St
13501 W Links St
13501 W Links St
13501 W Links St
13501 W Links St
13501 W Links St
13501 W Links St
13501 W Links St
13501 W Links St
13501 W Links St
13501 W Links St
13501 W Links St
13501 W Links St
13501 W Links St
13501 W Links St
13501 W Links St
13501 W Links St
13501 W Links St
Listed by with Coldwell Banker Plaza Real Estate Listing Contact:
Sold

13501 W Links St

13501 W Links St, Wichita, KS 67235

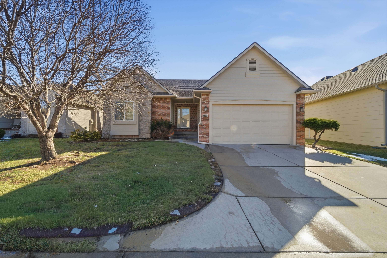
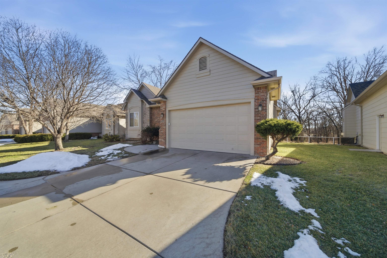
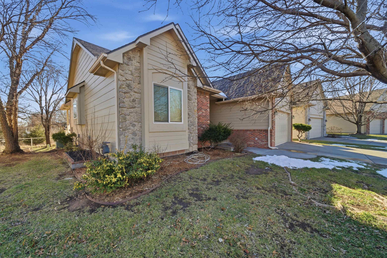
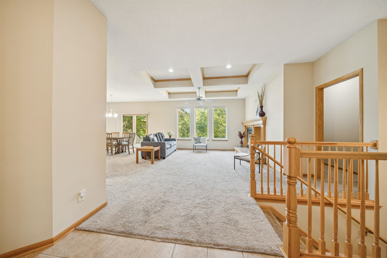
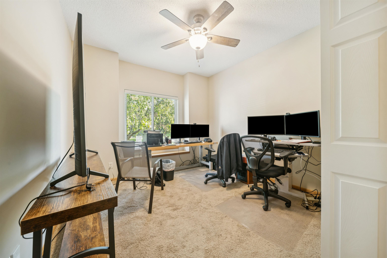
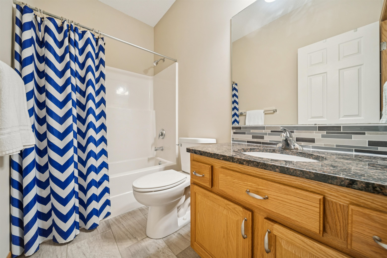
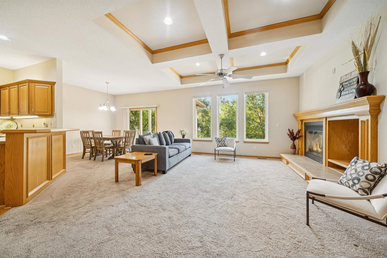
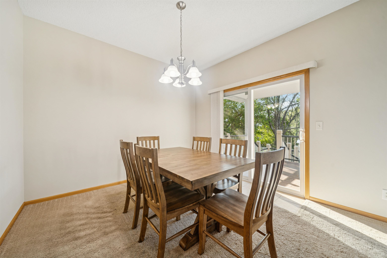
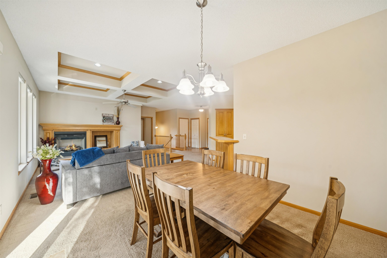
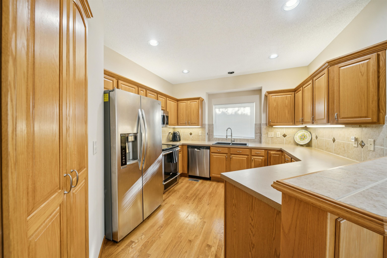
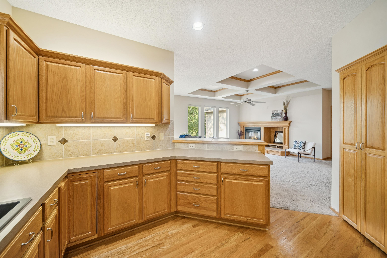
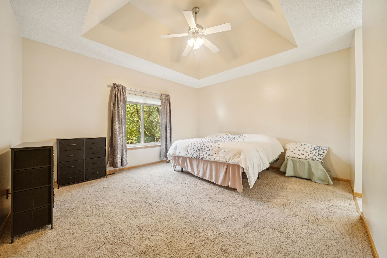
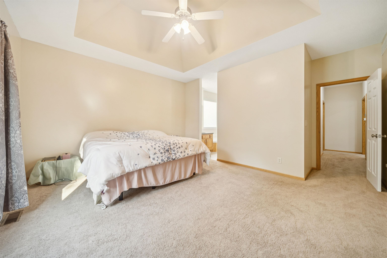
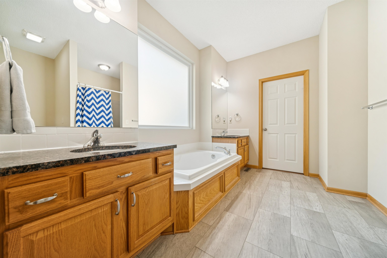
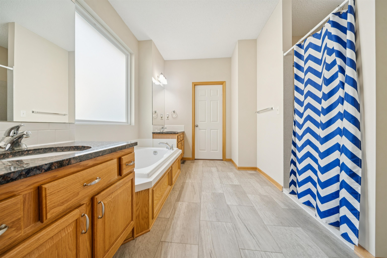
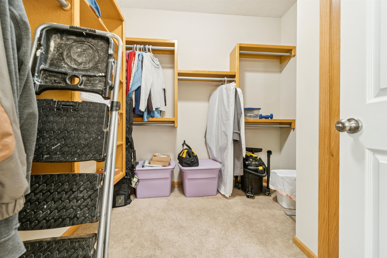
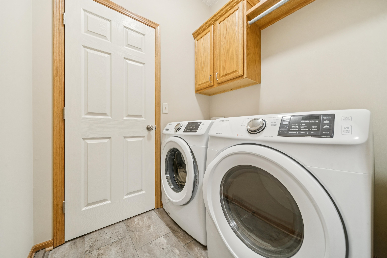
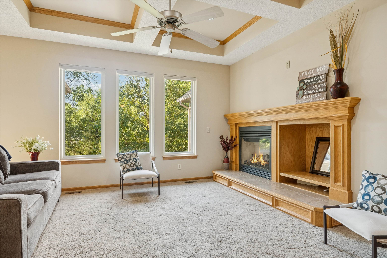
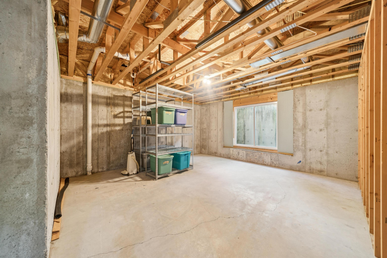
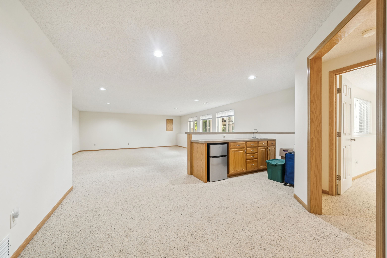
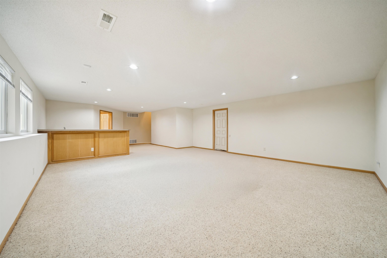
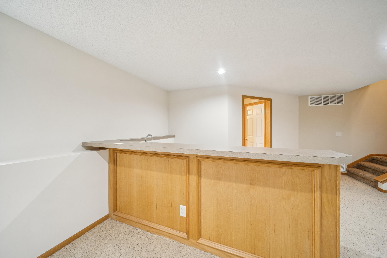
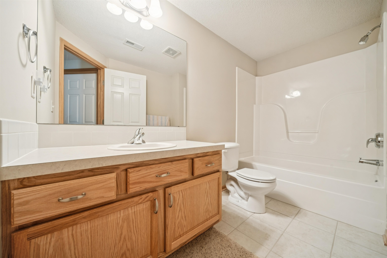
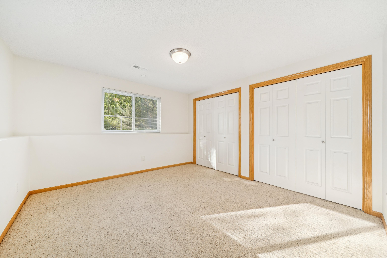
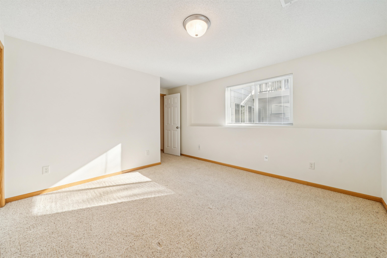
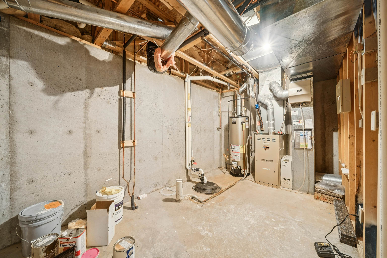
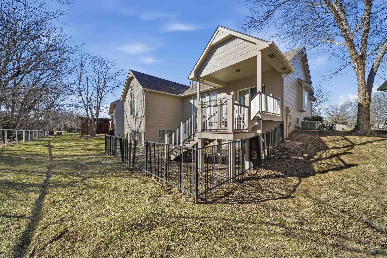
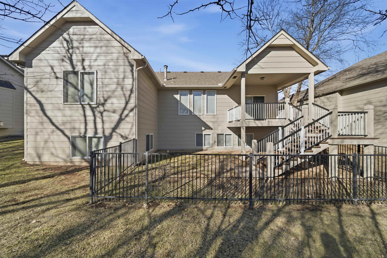
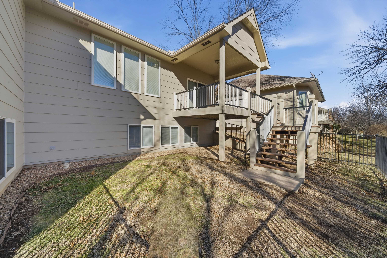
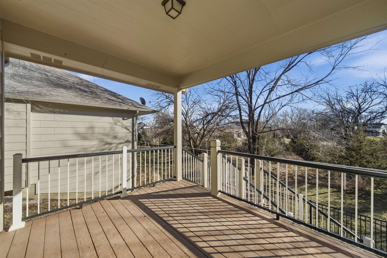
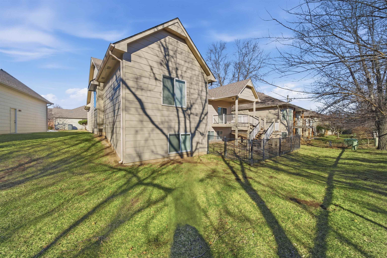
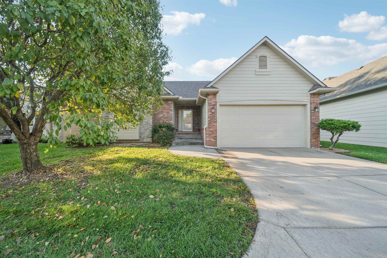
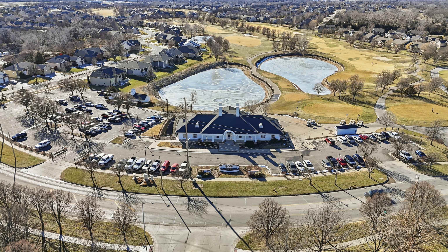
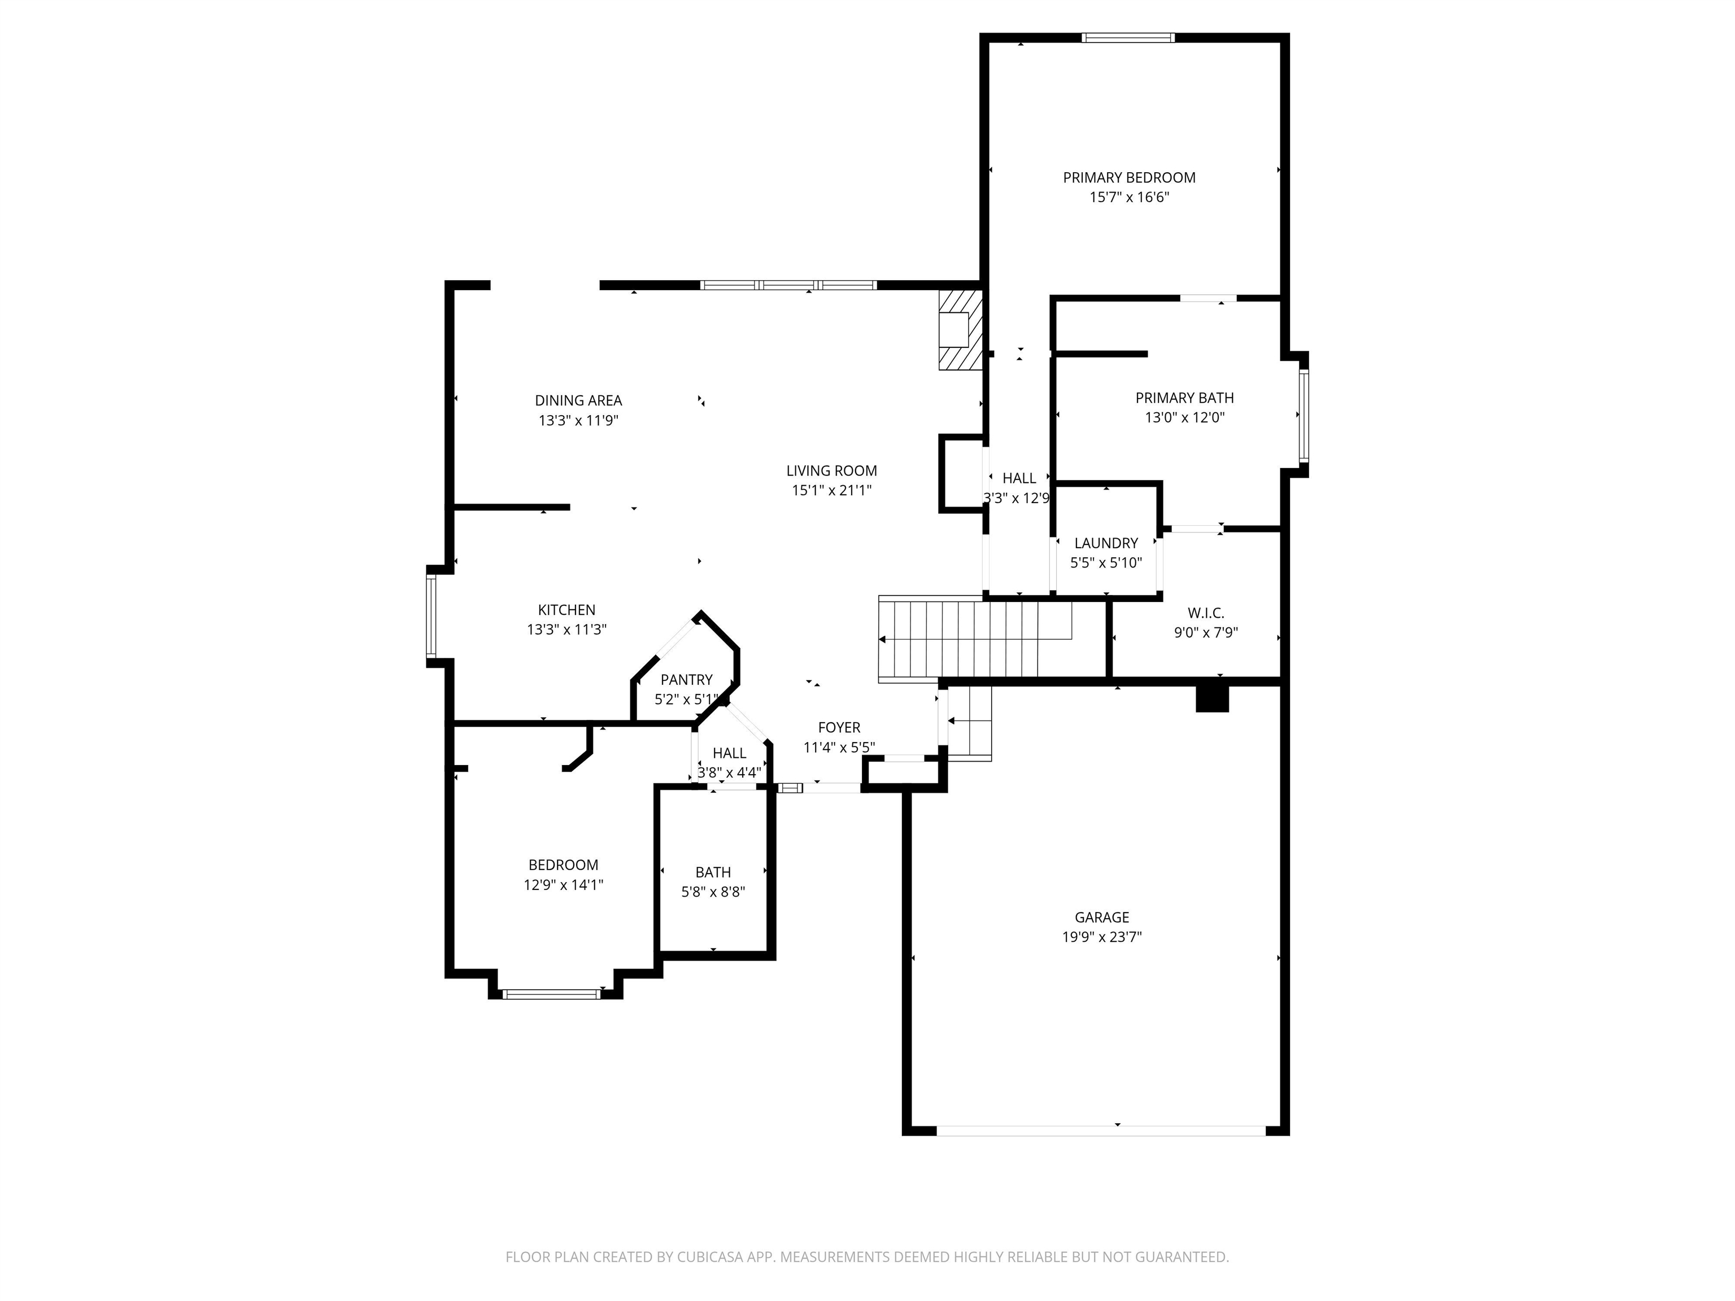
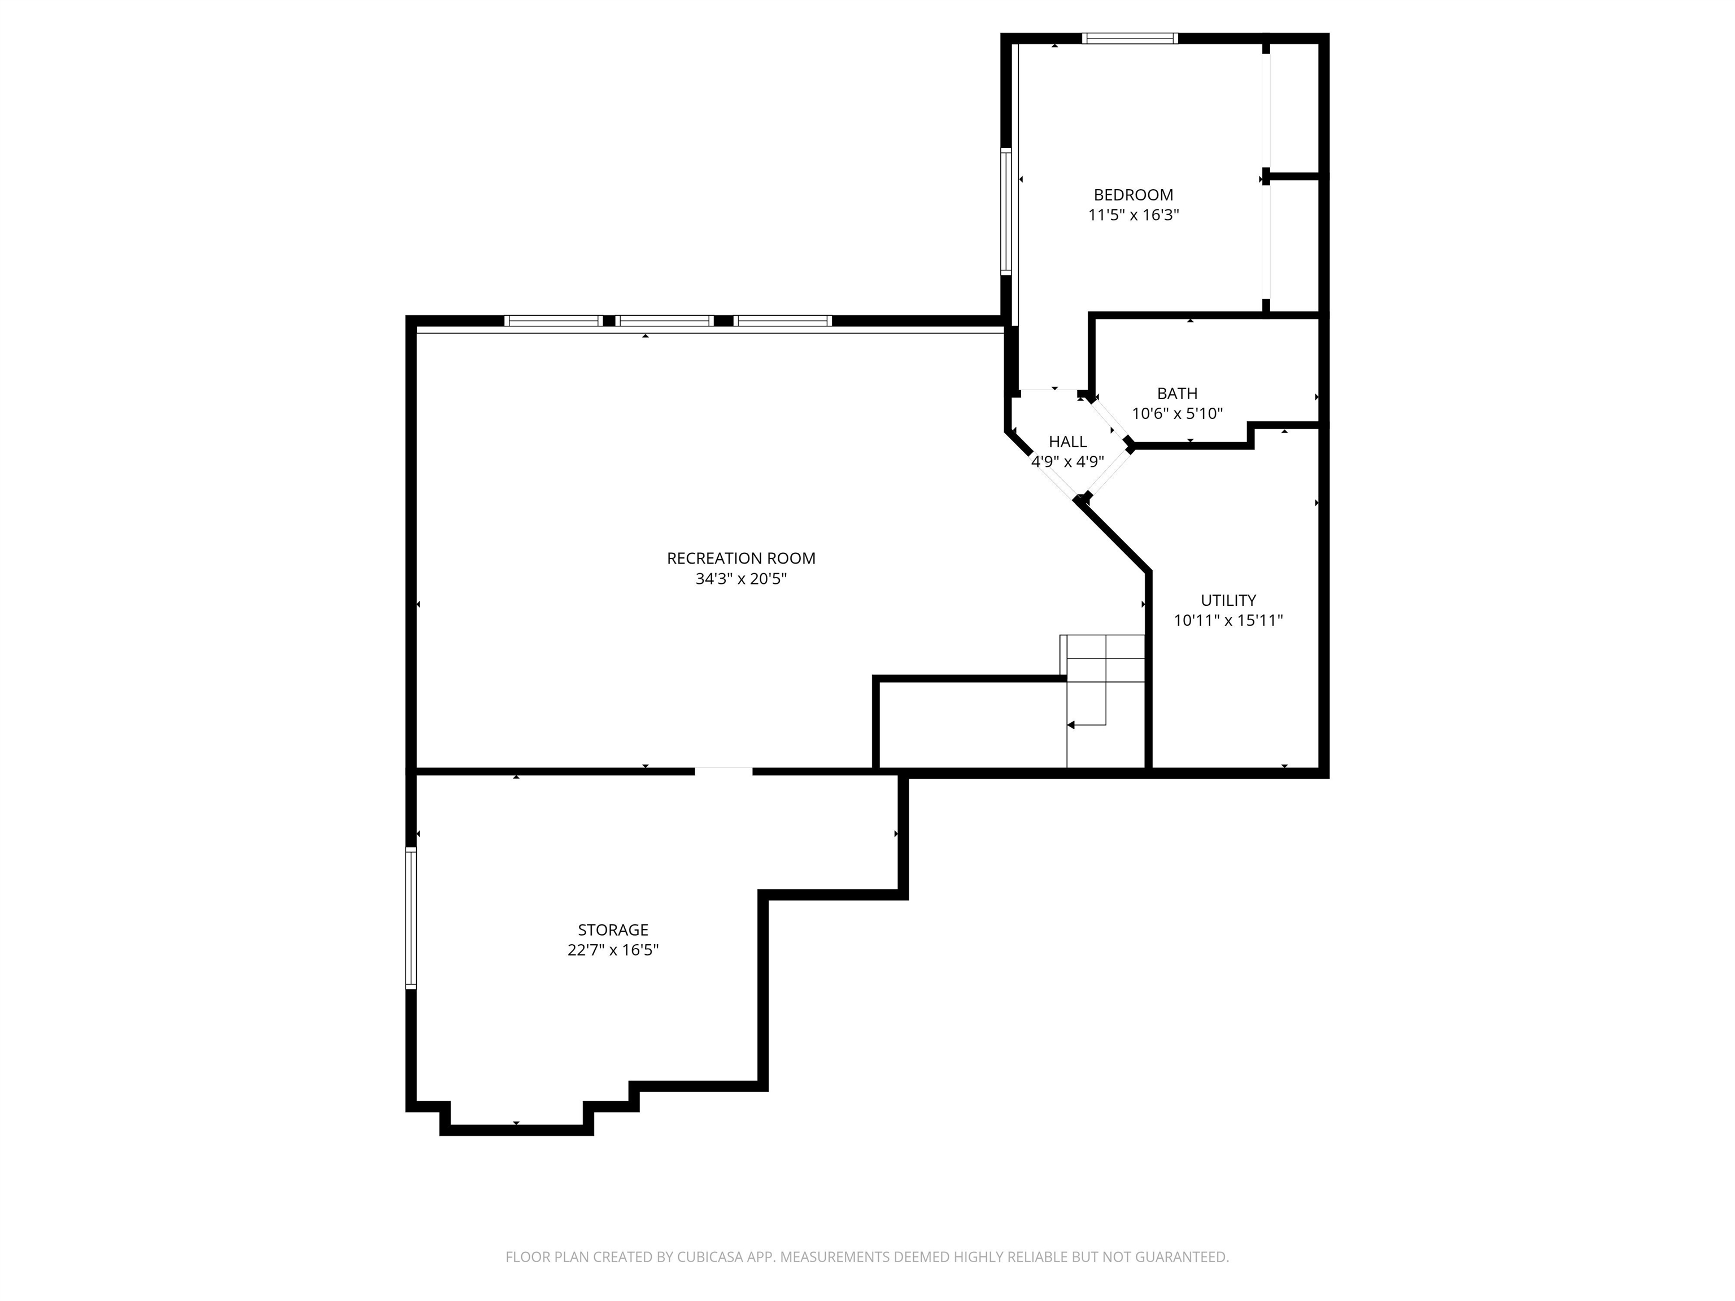
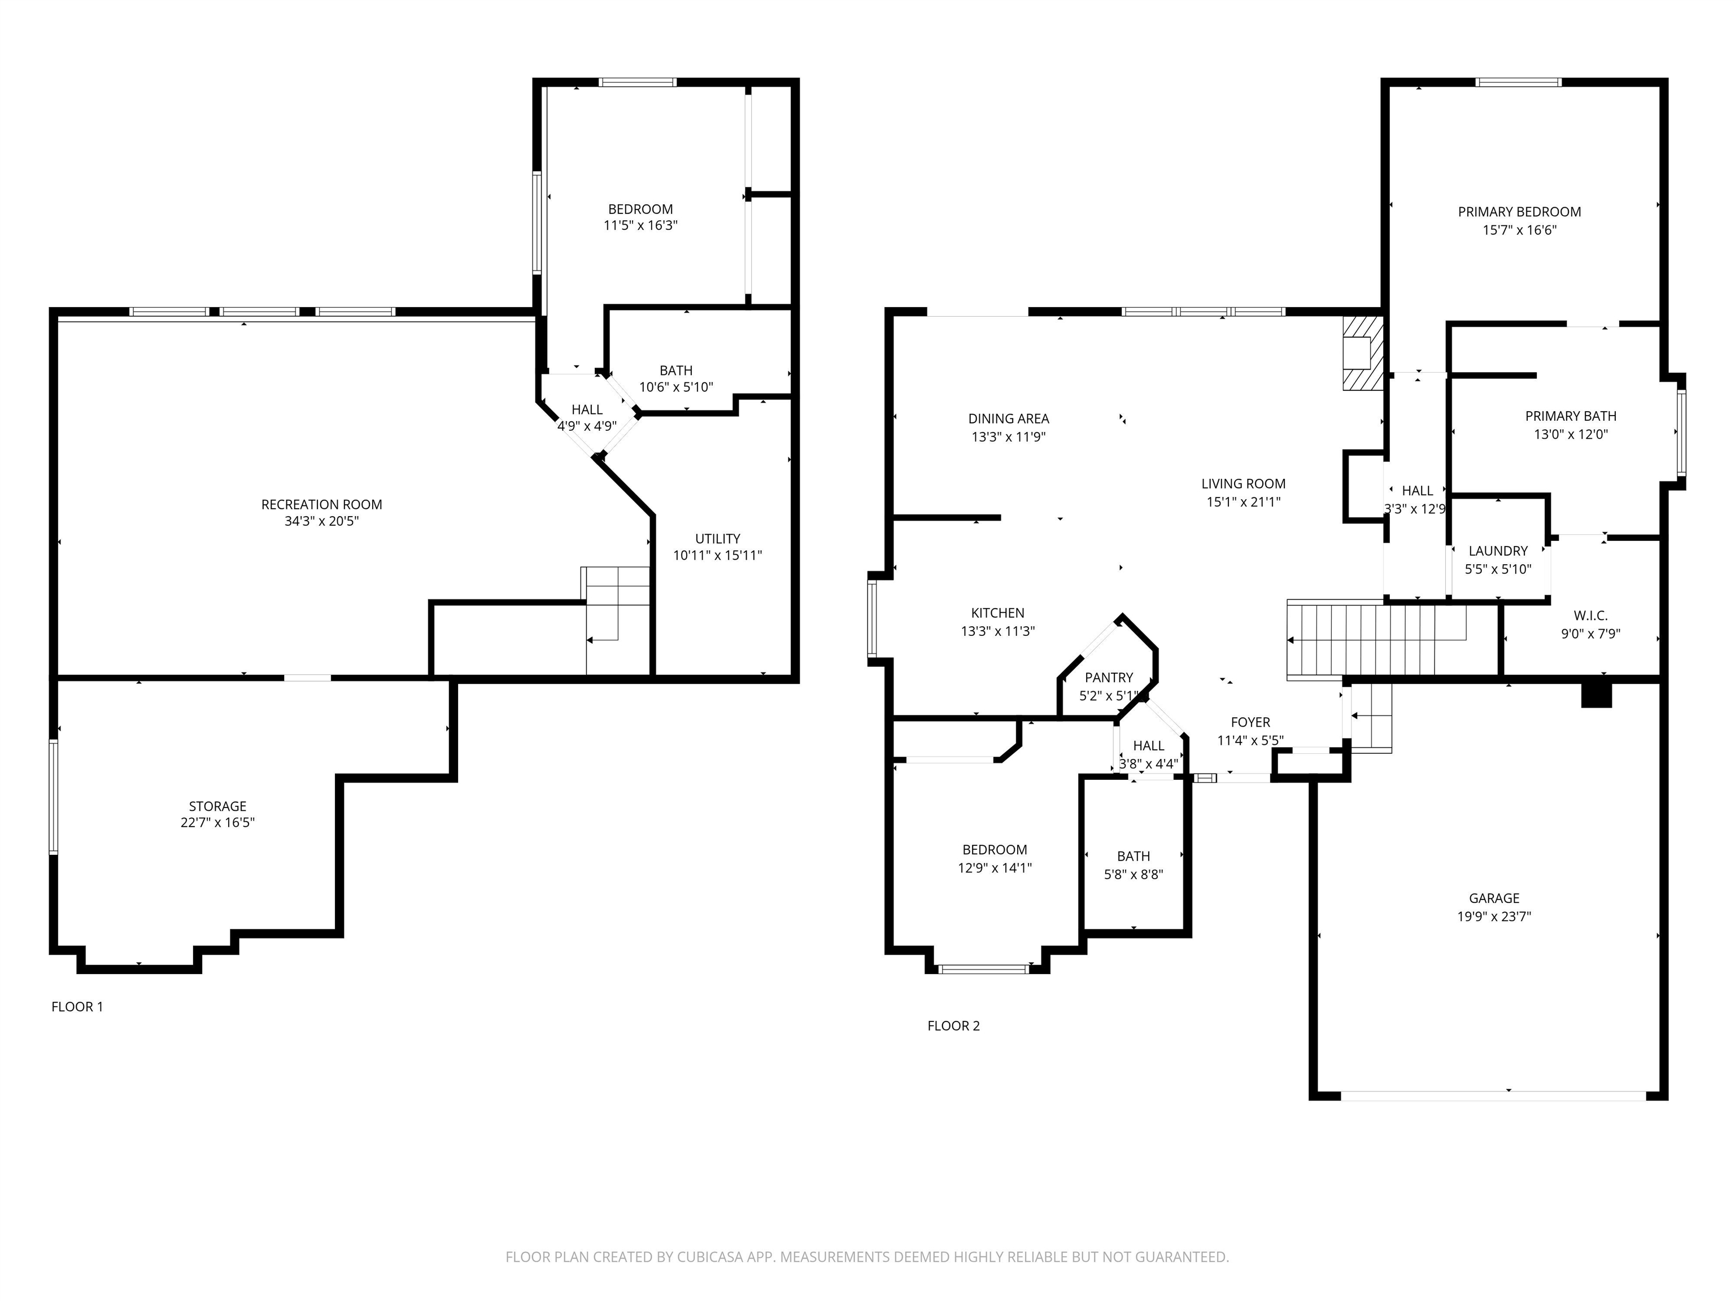
Realize the comfort and convenience of Auburn Hills living at 13501 W Links St. This beautifully maintained home offers spacious, light-filled living areas and a serene, wooded backdrop--perfect for both everyday living and entertaining. A charming front porch welcomes you into a foyer with peaceful views of the backyard. The open floor plan enhances the airy feel, while the living room features a large picture window, tray ceiling, recessed lighting, and a cozy fireplace. The dining area flows seamlessly to the fenced wrought-iron backyard and covered patio--an ideal spot to start or end your day while enjoying visits from deers and wild turkeys. The kitchen offers abundant countertop space for meal prep and entertaining, along with a generous pantry. The oversized primary suite is a true retreat with a large window, spa-like bath featuring a walk-in shower, soaking tub, dual granite vanities, and an expansive walk-in closet with shelving and dressing space. The laundry room is conveniently located just off the closet. A second bedroom and full bath complete the main level. The finished view-out basement includes an impressive family room (34.3 x 20.5) with wet bar, a third bedroom with double closets, and a full bath with tub/shower combo. A fourth bedroom is framed and ready to finish for instant equity or can remain as ample storage. Additional highlights include fresh interior paint throughout and HOA dues that cover trash service, lawn care, sprinkler system maintenance on the irrigation well, and exterior painting. With an additional membership fee, residents may enjoy access to multiple community pools at Legends, Meadows, and Fairway. Don't miss this opportunity--schedule your private showing today! For more details, including additional photos, floor plan, and an interactive map of nearby amenities, explore the property's dedicated website.

3
beds

3
baths

2,831 Sq.Ft. LIVING AREA

6,969.6 Sq.Ft. lot

Debbie Haukap

Debbie Haukap

Features & Amenities

Interior

  • total bedrooms3
  • Total bathrooms3
  • full bathrooms3
  • Laundry room Main Floor, Separate Room, 220 equipment
  • Fireplace One, Electric
  • APPLIANCES Dishwasher, Disposal, Microwave, Refrigerator, Range
  • other interior Features Ceiling Fan(s), Walk-In Closet(s), Wet Bar, Window Coverings-All

Area & Lot

  • Status Sold
  • Date Sold April 17, 2026
  • Living Area2,831 Sq.Ft.
  • Lot Area6,969.6 Sq.Ft.
  • MLS® ID667930
  • TypeResidential
  • YEAR BUILT2003
  • NeighborhoodWichita
  • Architecture StylesRanch
  • Elementary SchoolApollo
  • Middle SchoolDwight D. Eisenhower
  • High SchoolDwight D. Eisenhower
  • School DistrictGoddard School District (USD 265)

Exterior

  • STORIES1
  • Garage Space2.0
  • utilitiesSewer Available, Natural Gas Available, Public
  • roofComposition
  • lot featuresStandard
  • HEAT TYPEForced Air, Natural Gas
  • AIR CONDITIONINGCentral Air, Electric
  • SubstructureFull, View Out
  • security FeaturesSecurity Lights
  • other exterior FeaturesGuttering - ALL, Sprinkler System, Frame w/Less than 50 Mas

Financial

  • Price Upon Request
View Virtual Tour

Wichita

Explore

Work With Debbie

Get assistance in determining current property value, crafting a competitive offer, writing and negotiating a contract, and much more. Contact Debbie today to discuss all your real estate needs!

Follow Me on Instagram